Terms and Conditions Canada Real Estate Association REALTOR®, REALTORS®, and the REALTOR® logo are certification marks that are owned by REALTOR® Canada Inc. and licensed exclusively to The Canadian Real Estate Association (CREA). These certification marks identify real estate professionals who are members of CREA and who must abide by CREA’s ByLaws, Rules, and the REALTOR® Code. The MLS® trademark and the MLS® logo are owned by CREA and identify the quality of services provided by real estate professionals who are members of CREA The information contained on this site is based in whole or in part on information that is provided by members of The Canadian Real Estate Association, who are responsible for its accuracy. CREA reproduces and distributes this information as a service for its members and assumes no responsibility for its accuracy This website is operated by a brokerage or salesperson who is a member of The Canadian Real Estate Association The listing content on this website is protected by copyright and other laws, and is intended solely for the private, non commercial use by individuals. Any other reproduction, distribution or use of the content, in whole or in part, is specifically forbidden. The prohibited uses include commercial use, "screen scraping", "database scraping", and any other activity intended to collect,store,reorganize or manipulate data on the pages produced by or displayed on this website342 WESTWOOD DRIVE
Brockton Ontario N0G2V0
$999,900
Open House
Address
Property Features
Property Description
Property Details
Building
Land
Parking

October 03 Saturday 1:00PM to 2:30PM
Street Address
342 WESTWOOD DRIVE
City
Brockton
Province
Ontario
Postal Code
N0G2V0
Country
Canada
Community Name
Brockton
Listing ID
X13796574
Ownership Type
Freehold
Property Type
Single Family
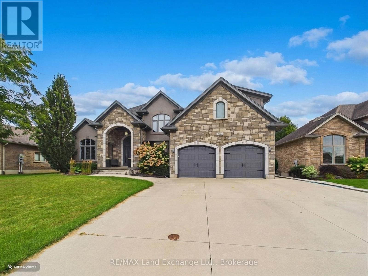
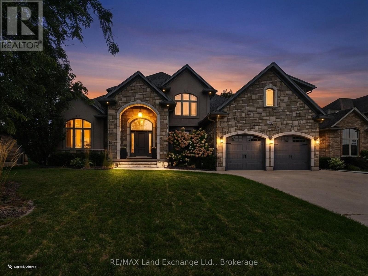
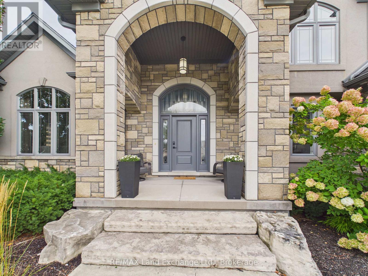
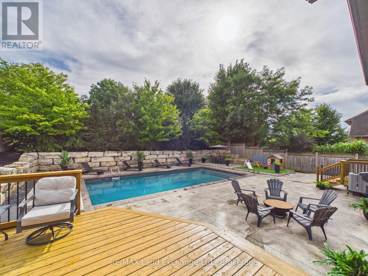
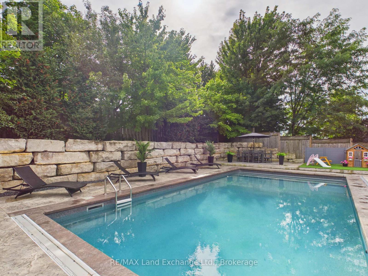
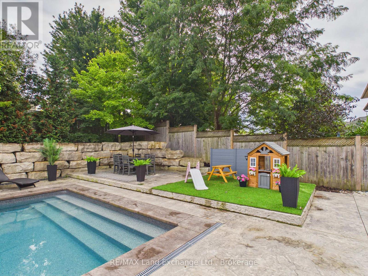
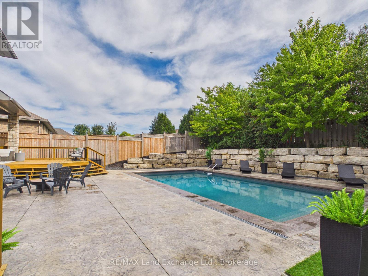
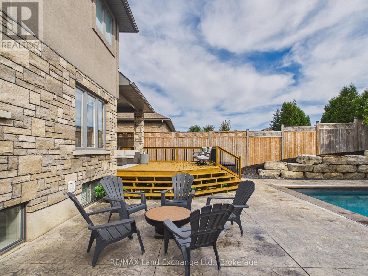
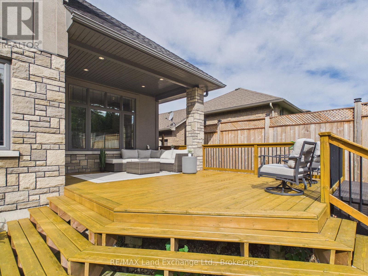
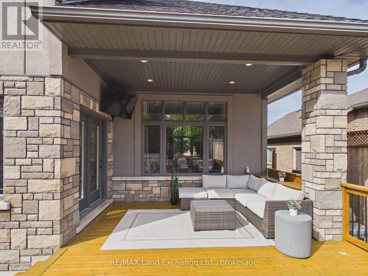
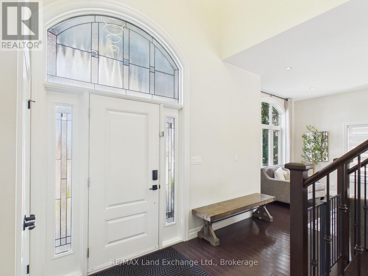
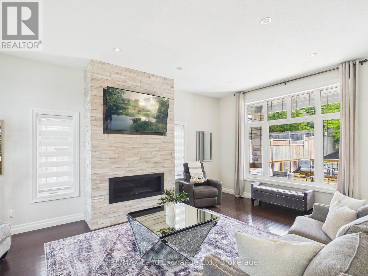
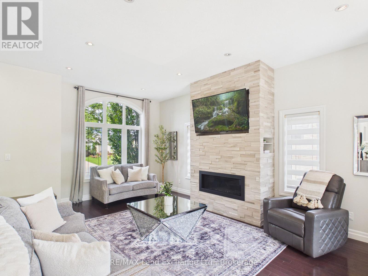
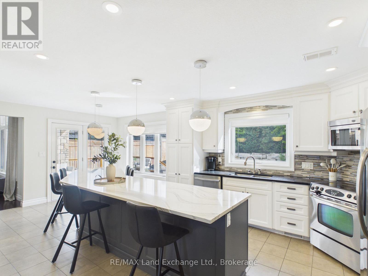
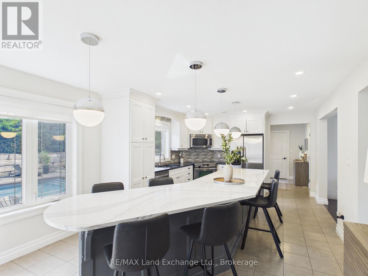
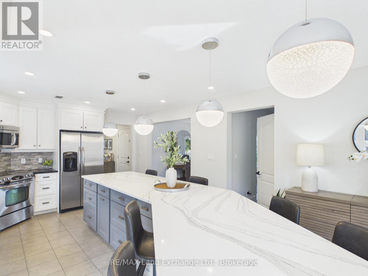
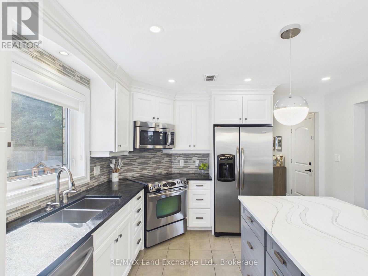
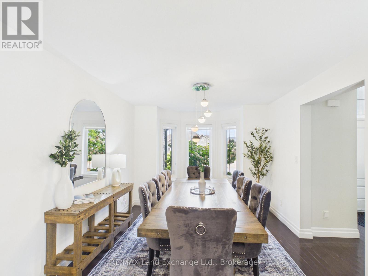
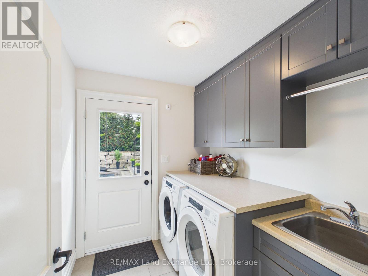
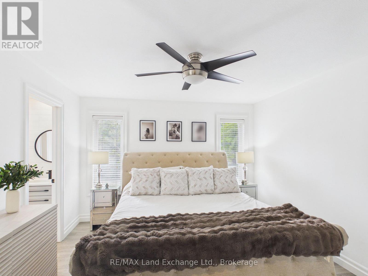
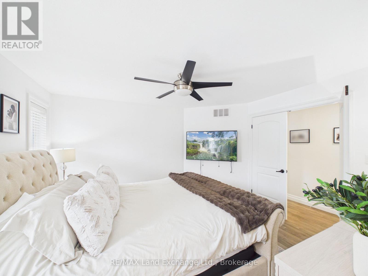
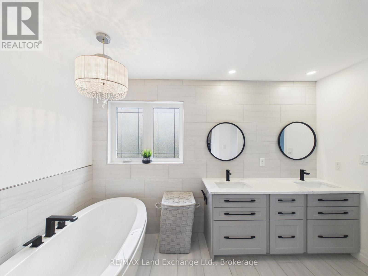
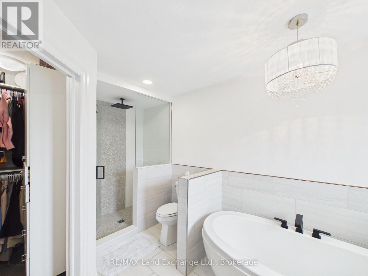
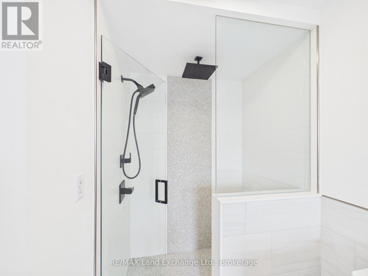
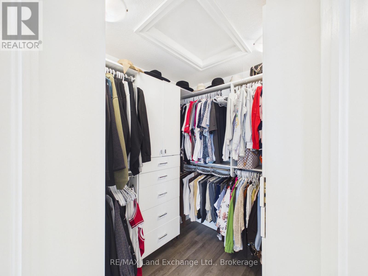
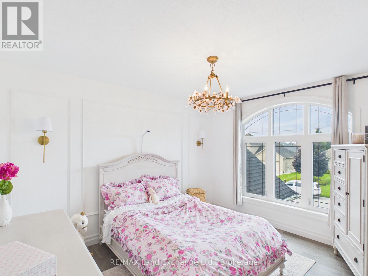
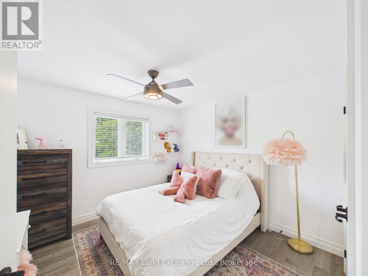
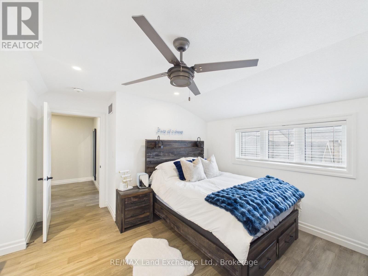
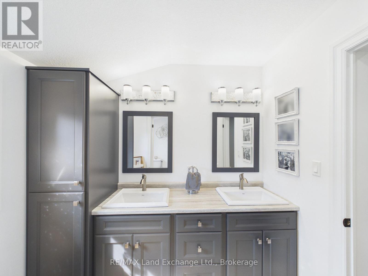
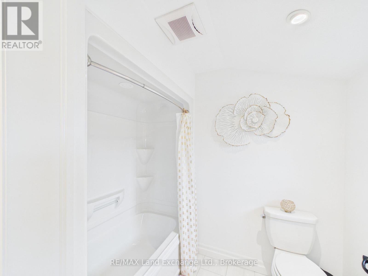
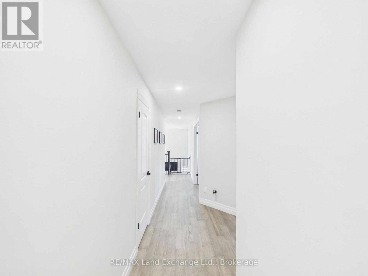
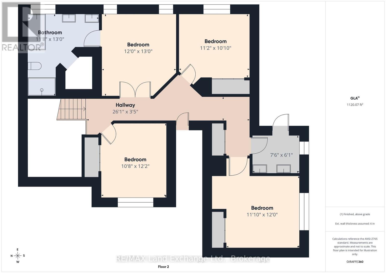
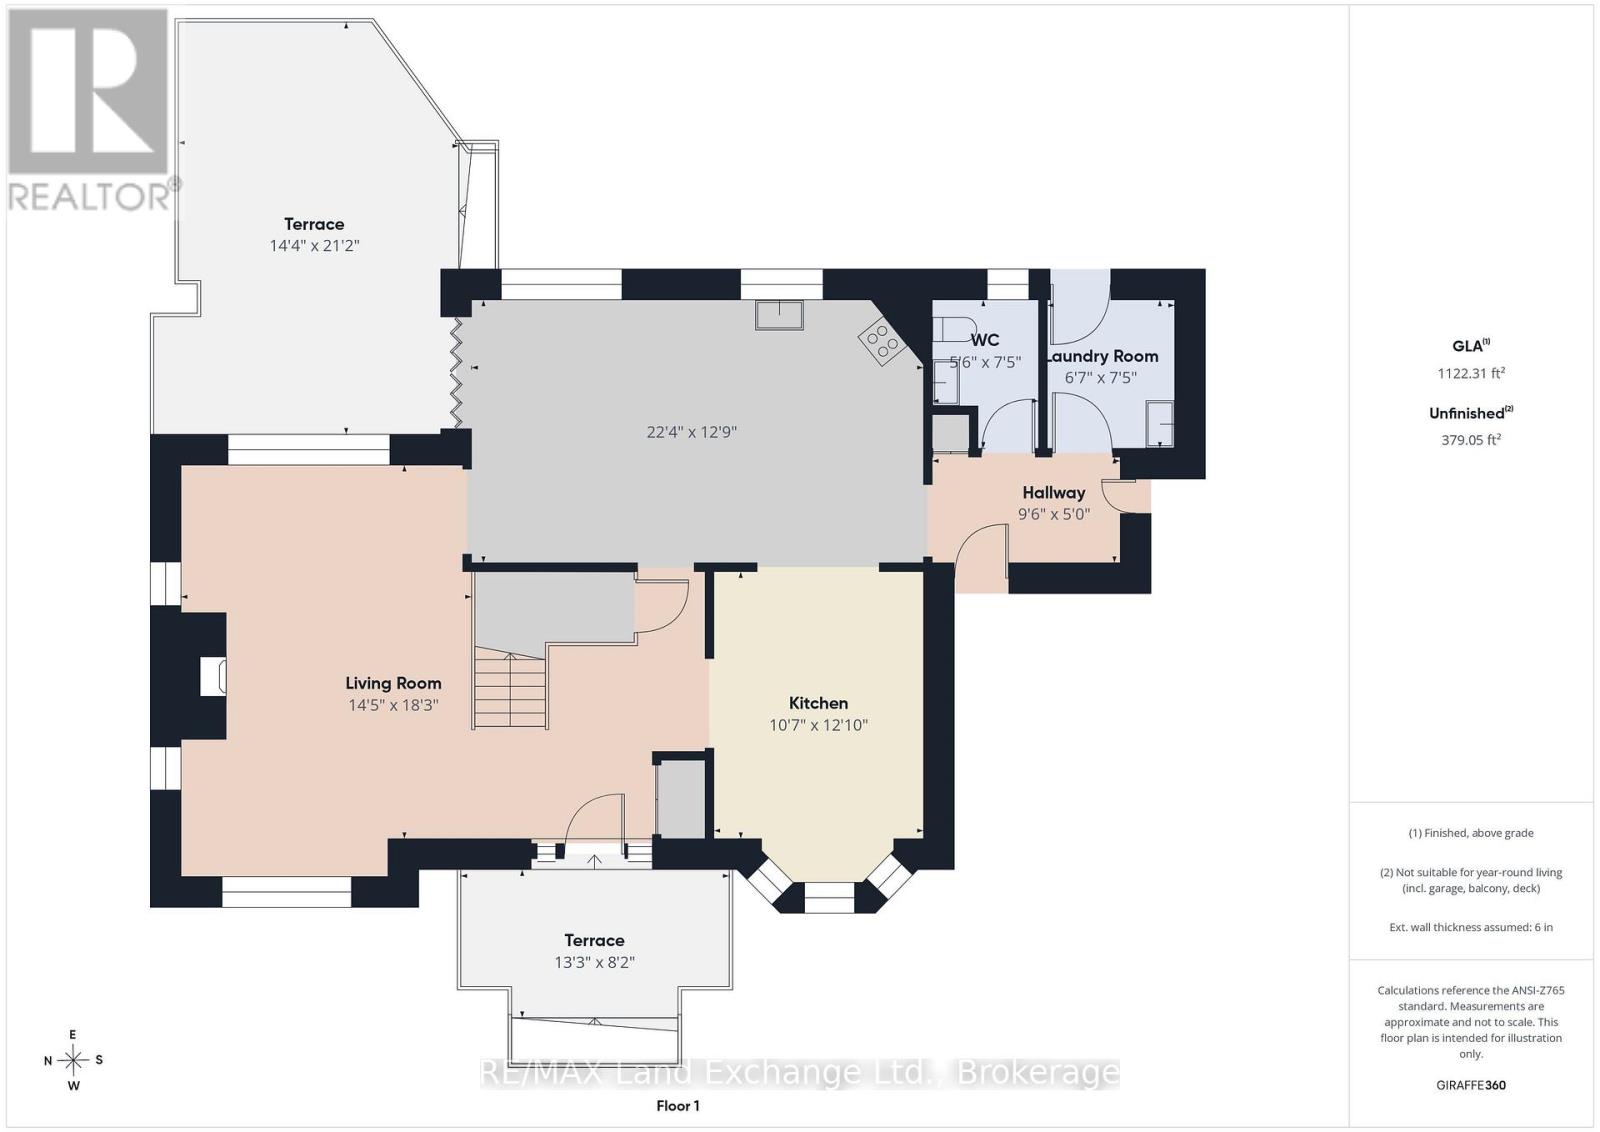
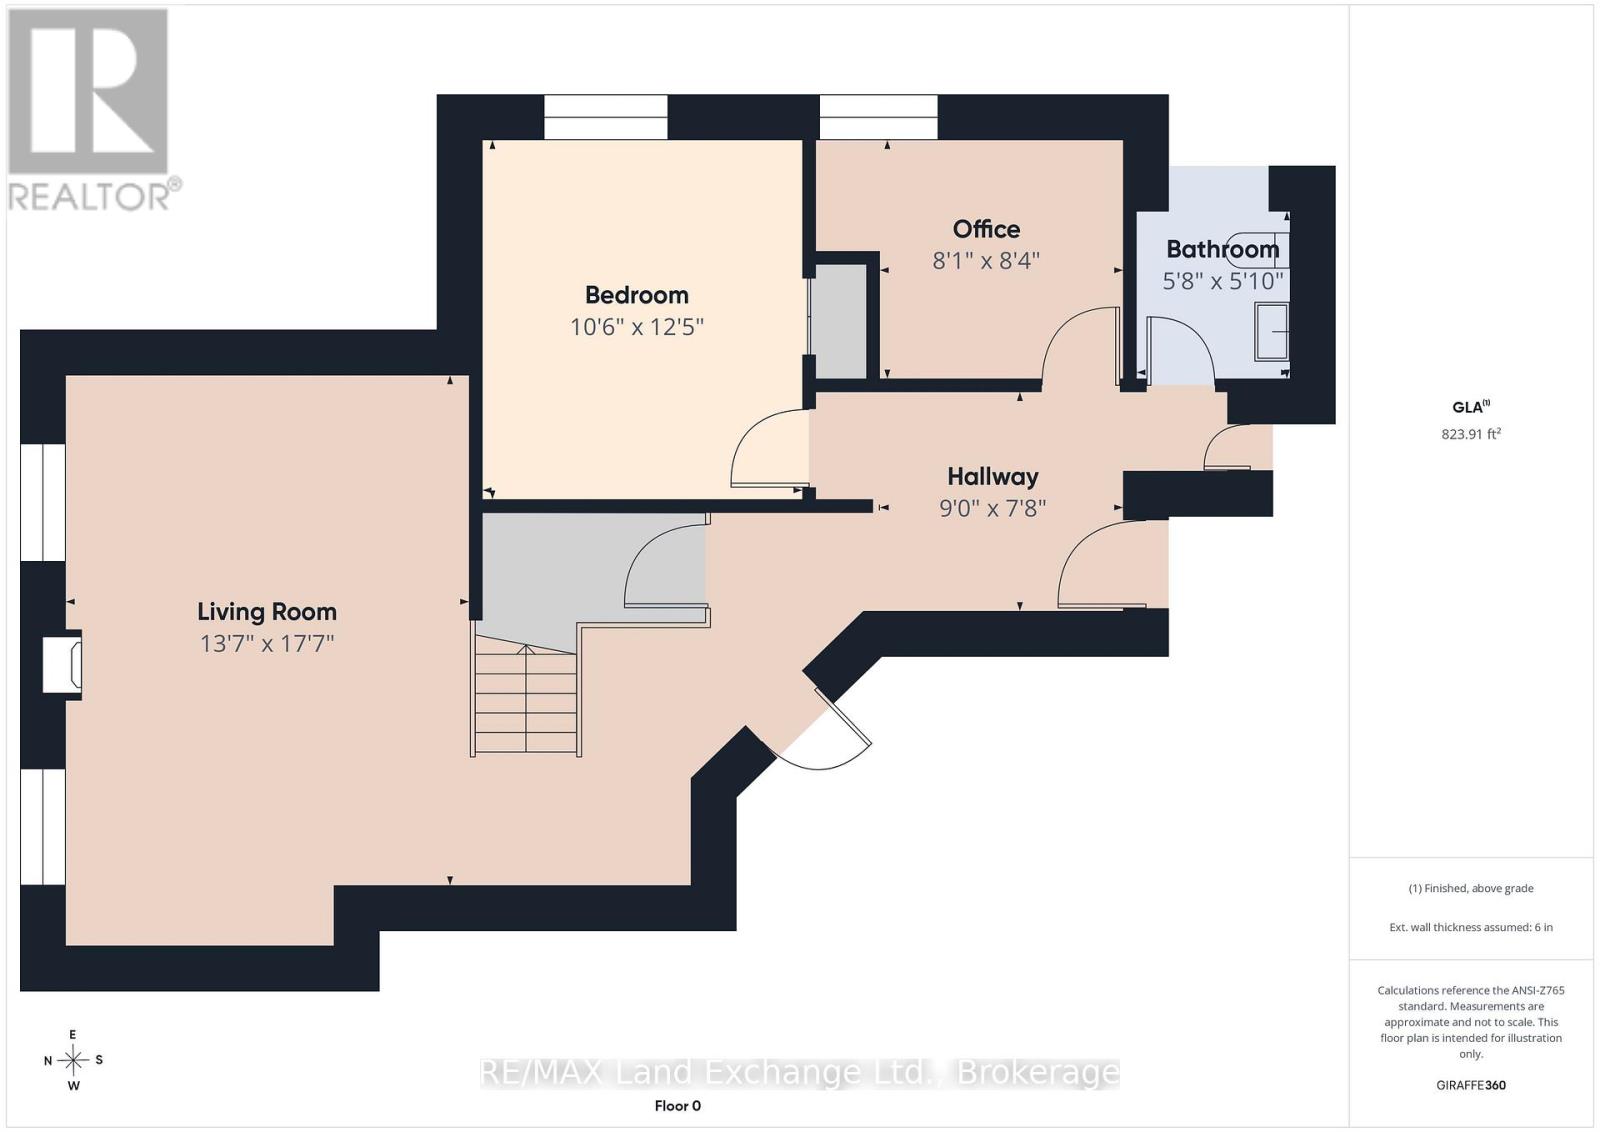
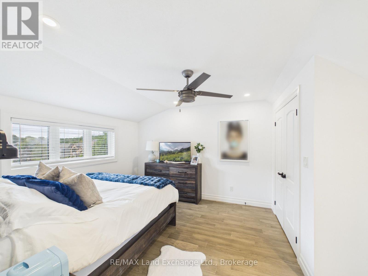
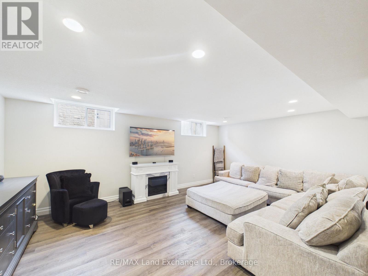
Welcome to this spacious 5-bedroom, 4-bathroom family home, ideally located in a great, family-friendly neighbourhood. Offering plenty of room for everyone to live, relax and entertain, this home is designed with family living in mind. The large eat-in kitchen provides a welcoming space for family meals and gatherings, while the finished basement offers additional living space perfect for a recreation room, home gym, office or kids' play area. Step outside and enjoy your own backyard oasis featuring a brand-new inground pool, ideal for making the most of the summer months. The covered patio provides the perfect spot for outdoor dining, relaxing or entertaining while overlooking the pool and backyard. With generous living space, five bedrooms, four bathrooms and an incredible outdoor setup, this is a fantastic opportunity to settle into a wonderful neighbourhood and enjoy everything this home has to offer. (id:2494)
ID
30292461
Equipment Type
Water Heater, Water Softener
Location Description
Cross Streets: Lisa Ln. ** Directions: From Irishwood take Lisas Lane to Westwood Drive.
Parking Space Total
6
Pool Type
Inground pool
Price
999,900
Rental Equipment Type
Water Heater, Water Softener
Transaction Type
For sale
Zoning Description
R1
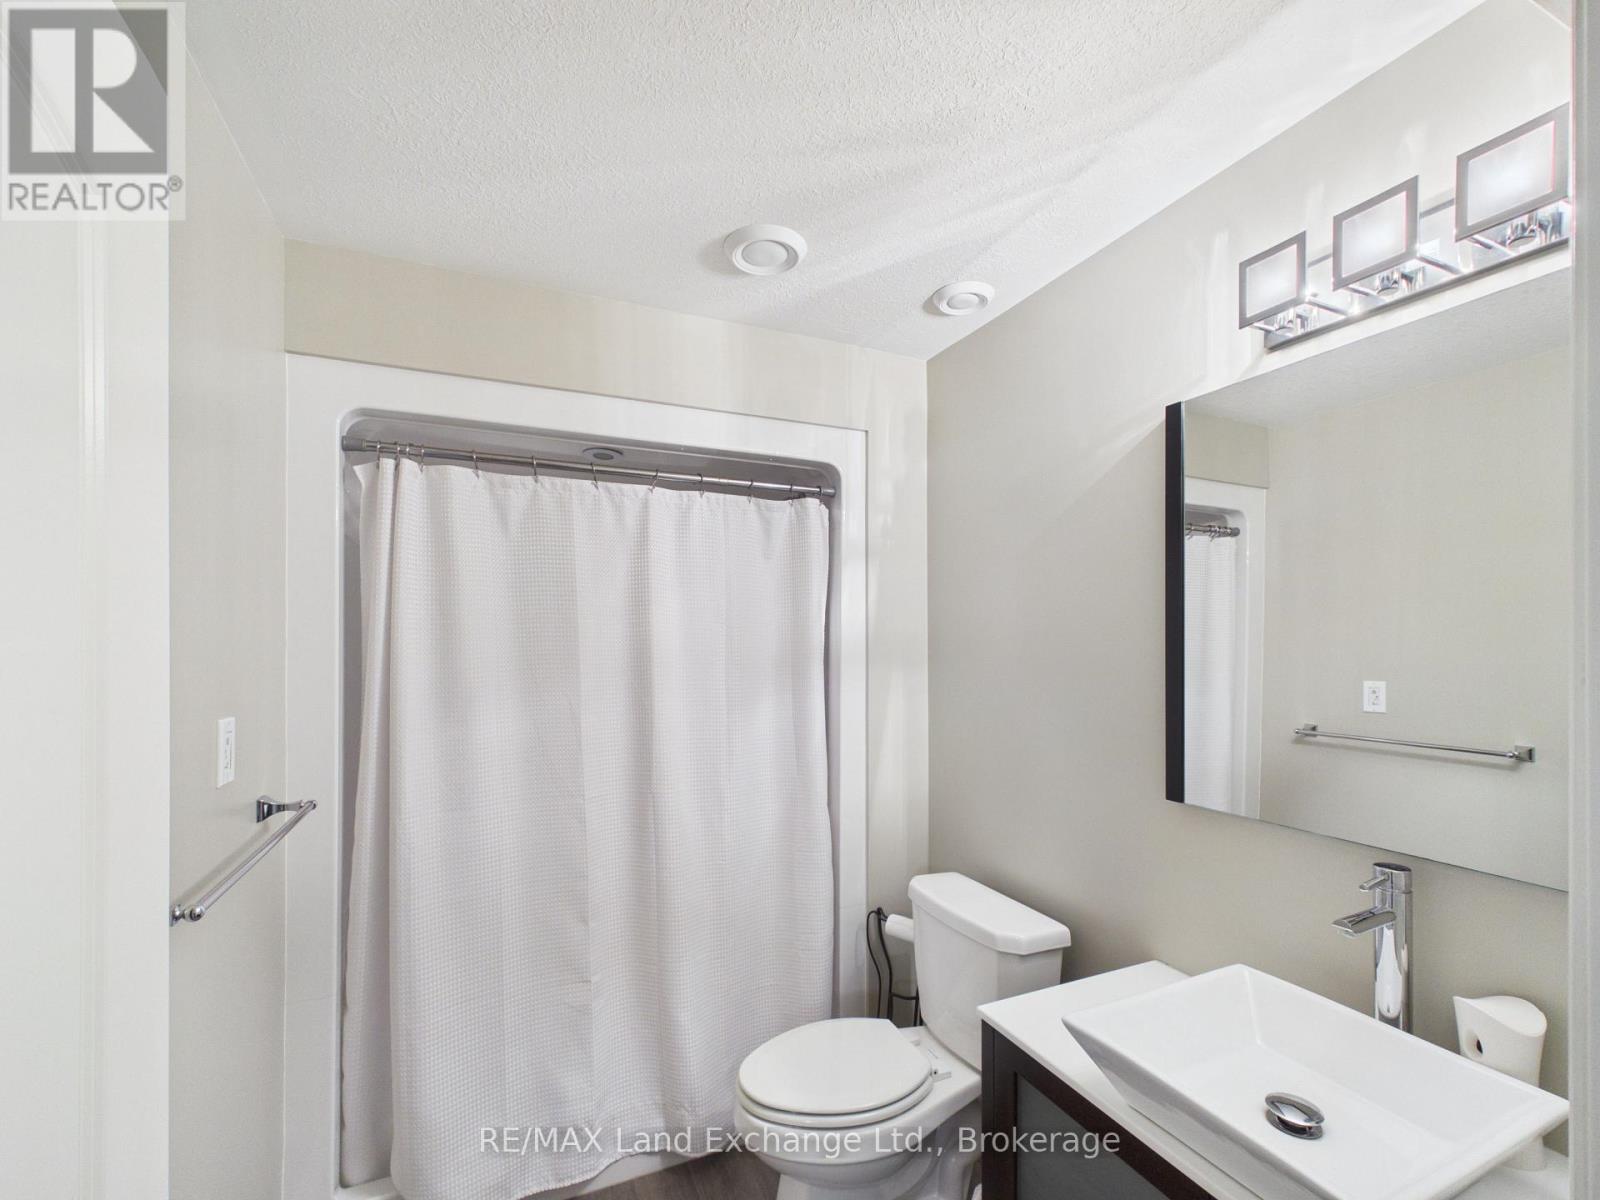
Bathroom Total
4
Bedrooms Above Ground
4
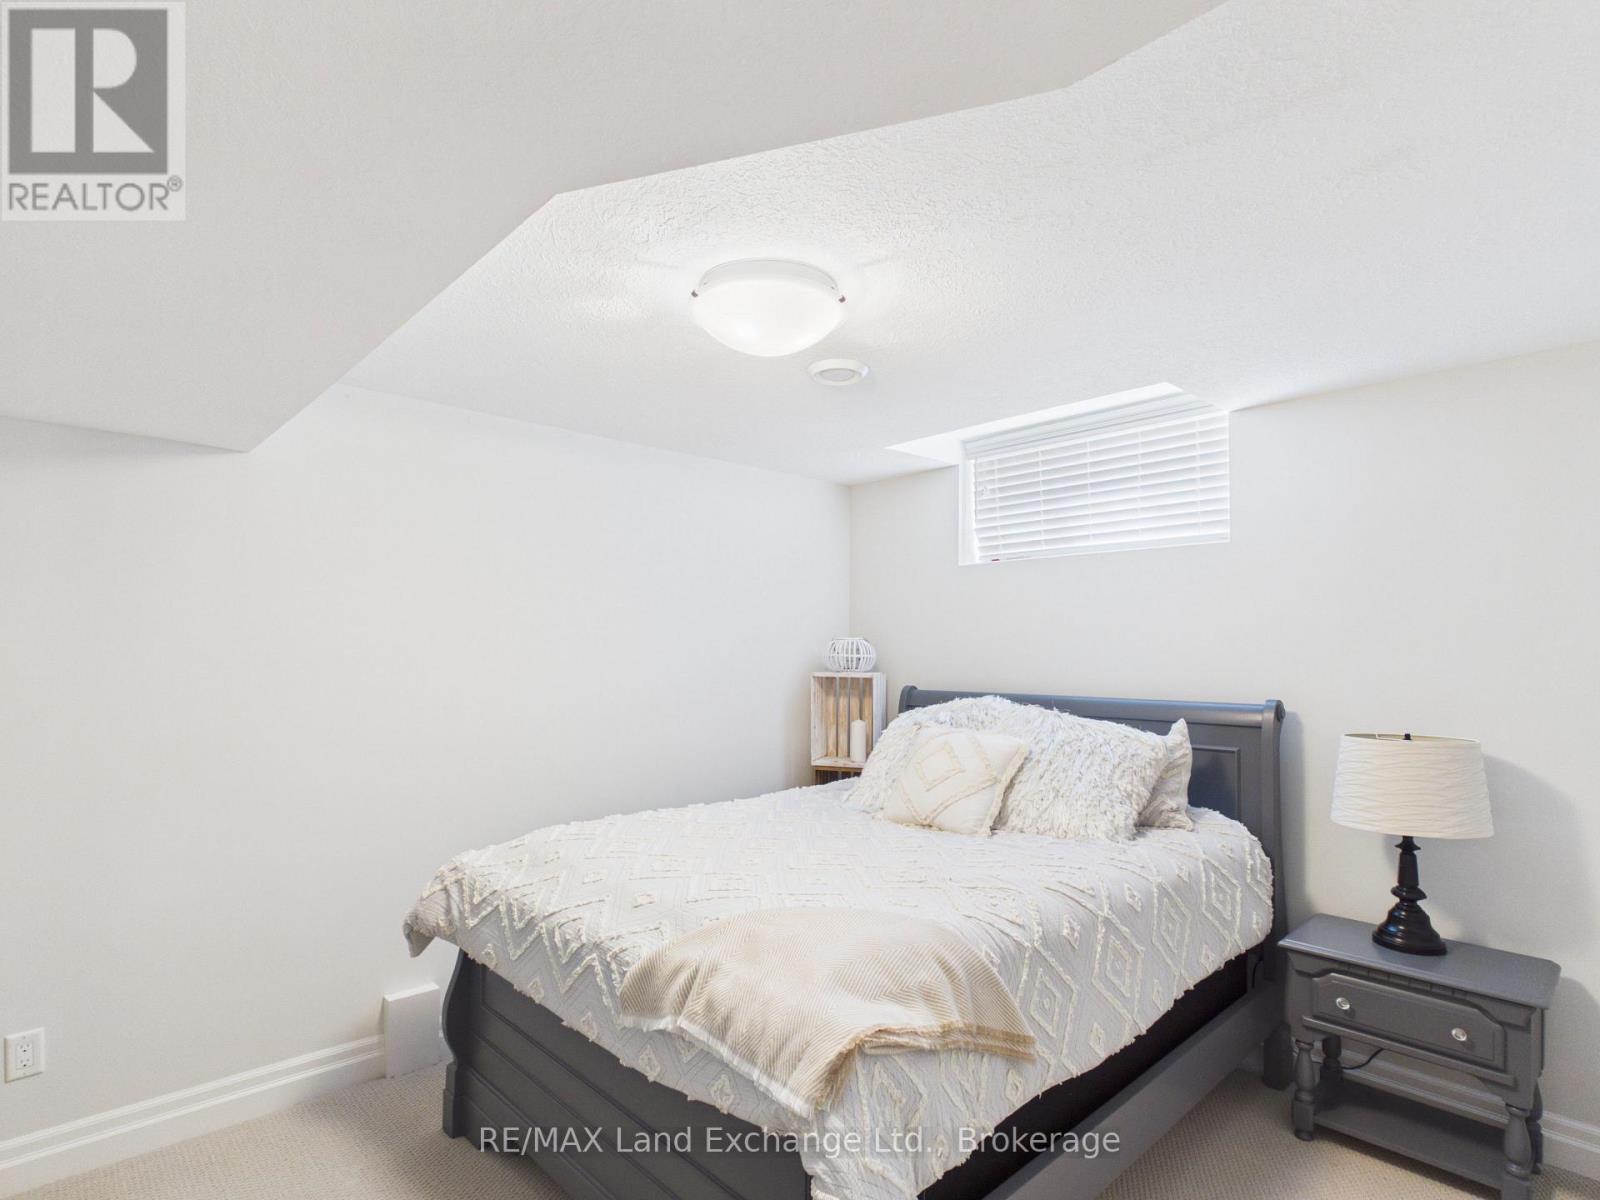
Bedrooms Below Ground
1
Bedrooms Total
5
Construction Style Attachment
Detached
Appliances
Dishwasher, Dryer, Stove, Washer, Refrigerator
Basement Development
Finished
Basement Type
N/A (Finished)
Cooling Type
Central air conditioning
Exterior Finish
Stucco, Stone
Fireplace Present
TRUE
Foundation Type
Poured Concrete
Half Bath Total
1
Heating Fuel
Natural gas
Heating Type
Forced air
Stories Total
2.00
Size Interior
2000 - 2500 sqft
Type
House
Utility Water
Municipal water
Size Total Text
73.6 x 125 FT
Size Frontage
73 ft ,7 in
Sewer
Sanitary sewer
Size Depth
125 ft
Size Irregular
73.6 x 125 FT
Name
Attached Garage
Name
Garage
This REALTOR.ca listing content is owned and licensed by REALTOR® members of The Canadian Real Estate Association.
Listing Office: RE/MAX Land Exchange Ltd.